

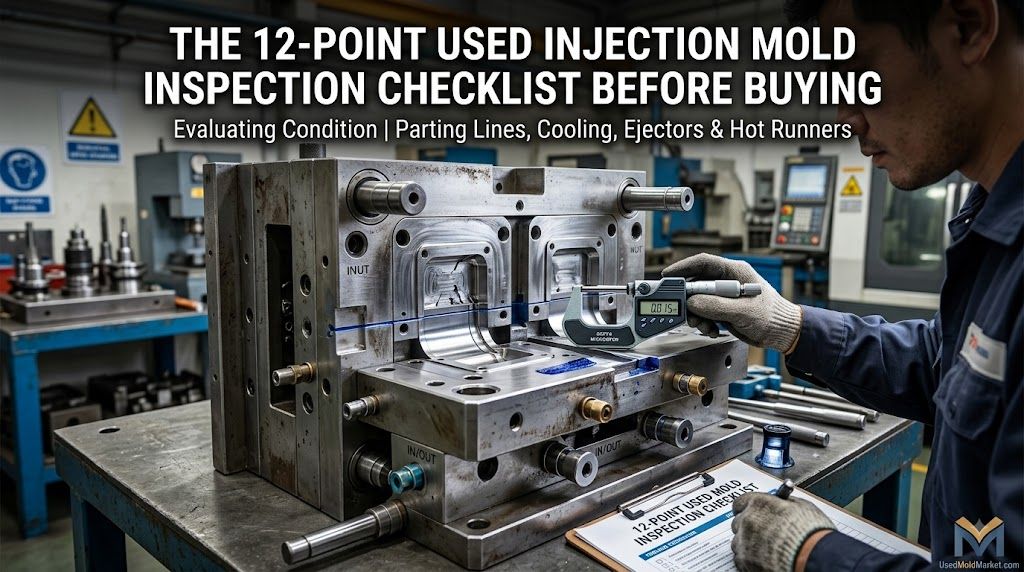
Acquiring a used plastic injection mold can slash tooling lead times from 16+ weeks down to just days, while reducing your capital expenditure by 50% to 75%. However, buying pre-owned tooling without thorough technical due diligence risks unexpected downtime, costly toolroom modifications, and poor part quality.
Before committing capital, every tooling engineer, plant manager, and procurement specialist must run a systematic technical inspection. Use this comprehensive 12-point inspection guide to verify mold integrity, estimate refurbishment costs, and protect your bottom line.
? Download Resource: Click here to download the Printable PDF 12-Point Used Mold Inspection Checklist (Excel/PDF)
What to inspect: Examine the top clamp plate, support plates, and ejector housing for warpage, cracks, or heavy pitting.
Inspection method: Check the locating ring diameter and ensure clamp slots match your machine platens. Inspect tie bar clearances and check daylight requirements against your injection molding machine’s minimum/maximum mold height specifications.
Red flag: Uneven base grinding, warped clamp plates, or modified ejector stroke setups that don't match standard press knockouts.
What to inspect: Leader pins, guide bushings, and side/top parting line interlocks (tapered locks).
Inspection method: Check for physical scoring, galling, or excessive lateral play. Bushings should be smooth without dry-rub metal transfer.
Acceptable tolerance: Leader pin clearance should typically remain within 0.015 mm to 0.025 mm (0.0006"–0.0010"). Any visible slop indicates misaligned cavity halves.
What to inspect: The primary parting line, shut-off lands, and core/cavity sealing borders.
Inspection method: Conduct a bluing test (Prussian blue / spotting ink) across the parting line shut-offs with light clamp pressure.
Acceptable standard: Look for a minimum of 85%+ even contact area across shut-off surfaces.
Red flag: Peened edges, rolled parting lines, or clearance gaps causing heavy flash.
What to inspect: Cavity optical/texture finish, EDM surfaces, shut-off angles, and past welding repairs.
Inspection method: Use a 10x jeweler's loupe or optical microscope. Inspect for micro-cracks, pitting, gouges, or uneven EDM re-sparking.
Critical check: Ask for the original steel certification (e.g., P20, H13, 420 Stainless Steel, S136, NAK80). Ensure hardened steel core/cavity inserts have not suffered thermal stress cracking, especially on high-cycle tools.
What to inspect: Air vents around cavity perimeters and deep ribs/bosses.
Inspection method: Measure vent depth with a depth micrometer.
Reference standard:
PP / PE: 0.015 mm – 0.025 mm (0.0006" – 0.001")
ABS / PS / PC: 0.030 mm – 0.050 mm (0.0012" – 0.002")
PA (Nylon): 0.010 mm – 0.015 mm (0.0004" – 0.0006")
Red flag: Clogged vents packed with degraded resin or widened vents resulting in burn marks or flash.
What to inspect: Angle pins (horn pins), slide blocks, gibs, wear plates, and spring-loaded lifters.
Inspection method: Manually actuate slide assemblies. Inspect Bronze/Graphite wear plates for uniform lubrication channels and check mechanical limit switches/proximity sensors for stroke position verification.
Red flag: Wobbly slide gibs, sheared heel block stops, or scored angle pins.
What to inspect: Internal water lines, bubblers, baffles, and O-ring sealing grooves.
Inspection method: Run a pressurized water/air flow check on all circuits.
Acceptable test: Pressurize each independent circuit to 6–8 bar (85–115 psi) and hold for 10 minutes to verify zero pressure decay.
Red flag: Scale/rust build-up restricting flow rate, clogged bubblers causing hot spots, or cracked O-ring counterbores leaking directly into the core/cavity.
+-------------------------------------------------------------+
|               Cooling Circuit Pressure Decay Test            |
|                                                             |
|   Target Pressure: 6–8 Bar (85–115 PSI)                     |
|   Hold Duration:   10 Minutes                               |
|   Permissible Drop: 0.0 Bar (Zero Leaks Allowed)            |
+-------------------------------------------------------------+
(For Hot Runner / Valve Gate Molds)
What to inspect: Manifold block, nozzle tips, heater bands, RTD/thermocouple wiring, and valve gate cylinders (pneumatic/hydraulic).
Inspection method: Perform an electrical resistance (Ohm) check and continuity test on all heater zones and thermocouples. Pull tips to check for melt leakage (plastic weeping around nozzle seals).
Red flag: Burned-out internal heaters, stripped tip threads, or seized valve gate pin bushings.
What to inspect: Ejector pins, blade ejectors, sleeve ejectors, and return pins.
Inspection method: Cycle the ejector plate forward and back. Check diametrical clearance in pin holes.
Acceptable tolerance: Diametrical clearance should remain within 0.010 mm to 0.020 mm (0.0004"–0.0008").
Red flag: Flashing around ejector pin heads, bent pins dragging against plate counterbores, or missing pushback springs.
What to inspect: Hydraulic core-pull cylinders, rod seals, quick-connect fittings, and limit switches.
Inspection method: Inspect cylinder rods for chrome pitting and seal leaks under working hydraulic line pressure (100–140 bar).
Red flag: Blown internal piston seals or bent cylinder rods.
What to inspect: The mechanical or digital shot counter attached to the mold base.
Audit questions:
Total lifetime shots vs. steel grade design rating?
What resins and additives were processed (e.g., abrasive 30% glass-filled vs. virgin PP)?
When was the last major preventive maintenance (greasing, seal replacement, surface re-polishing)?
What to inspect: Physical parts molded from the tool’s most recent production run (if available).
Inspection method: Verify dimensions against the part drawing using a Coordinate Measuring Machine (CMM) or optical scanner.
Check for: Sink marks, part warpage, gate vestige quality, wall thickness consistency across cavities, and non-uniform part ejection marks.
| Inspection Area | Critical Parameter | Target Specification / Tolerance | Pass / Fail Criteria |
| Parting Line | Bluing / Spotting Test | $\ge 85\%$ uniform surface contact | Fail if shut-off flash exists |
| Guide Bushings | Leader Pin Play | $0.015\text{ mm} - 0.025\text{ mm}$ clearance | Fail if galled or scored |
| Cooling Lines | Hydrostatic Pressure Test | $6-8\text{ bar}$ hold for 10 min | Fail if pressure drops |
| Ejector Pins | Hole Clearance | $0.010\text{ mm} - 0.020\text{ mm}$ clearance | Fail if material flashes into holes |
| Hot Runner | Zone Electrical Continuity | Balanced resistance ($\Omega$) across all zones | Fail if heater/thermocouple open |
Before executing a purchase contract on a used mold, always request:
Short test shot video / dry cycle video of slides, lifters, and ejector plates in motion.
CAD model / 2D assembly drawings (checking water line diagrams and electrical schematics).
Last-shot molded samples shipped for dimensional quality sign-off.
Browse thousands of pre-screened, second-hand plastic injection molds ready for immediate deployment. Search Live Mold Inventory on UsedMoldMarket.com →
 Industrial Product
  Storage Products
  Kitchenware
  Bath & Laundry
  Cleaning Product
  Baby Products
  Furniture
  Gardenware
  Ready Molds